News
Guides, projects and product news from The Local Cabinetry: how to measure, how to plan, and what goes into our cabinets.
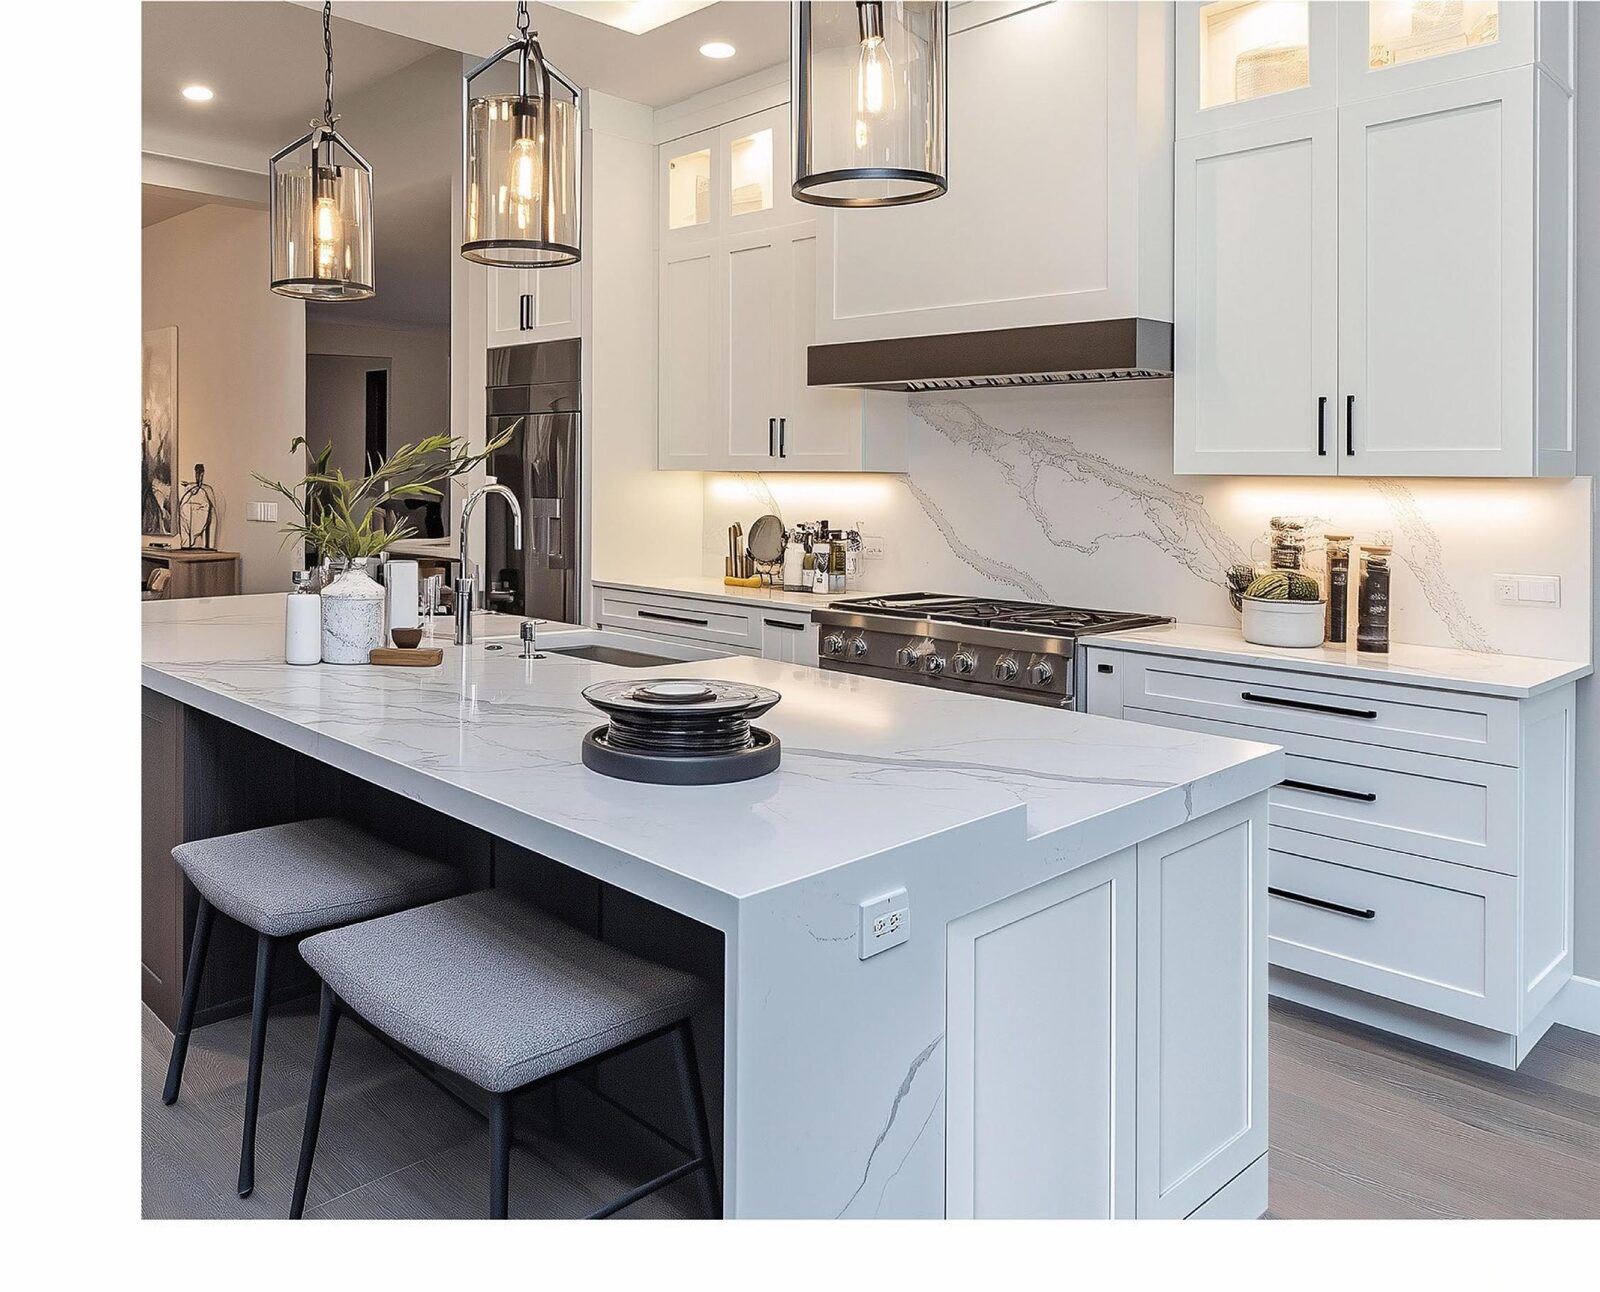
Upper cabinet height: standard sizes and spacing
Standard upper cabinet height, the gap to the counter, going to the ceiling, and crown moulding, with the numbers for 8 and 9 foot ceilings.
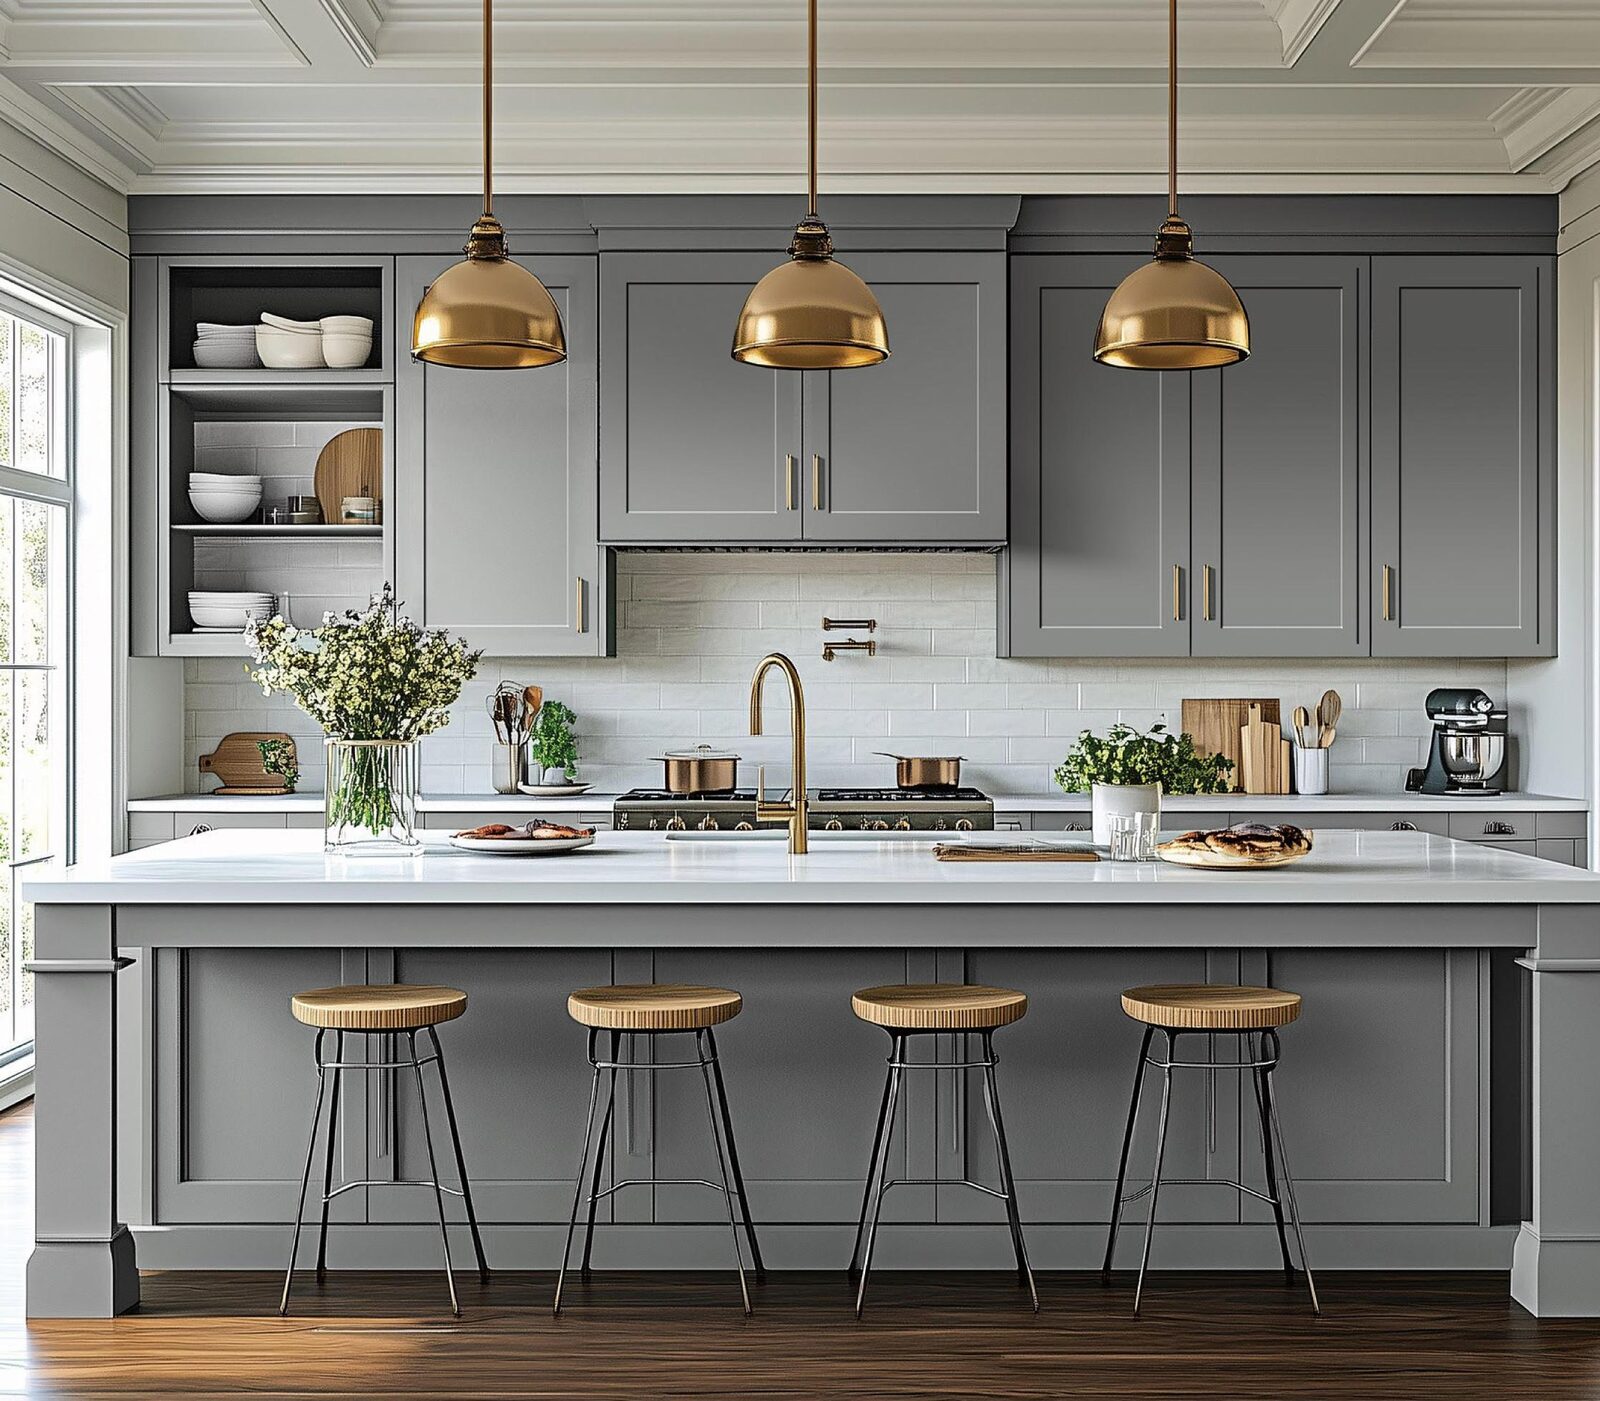
How to choose kitchen cabinet colors
How to choose kitchen cabinet colors that work with your floor, counters and light, and how to judge samples before you order.
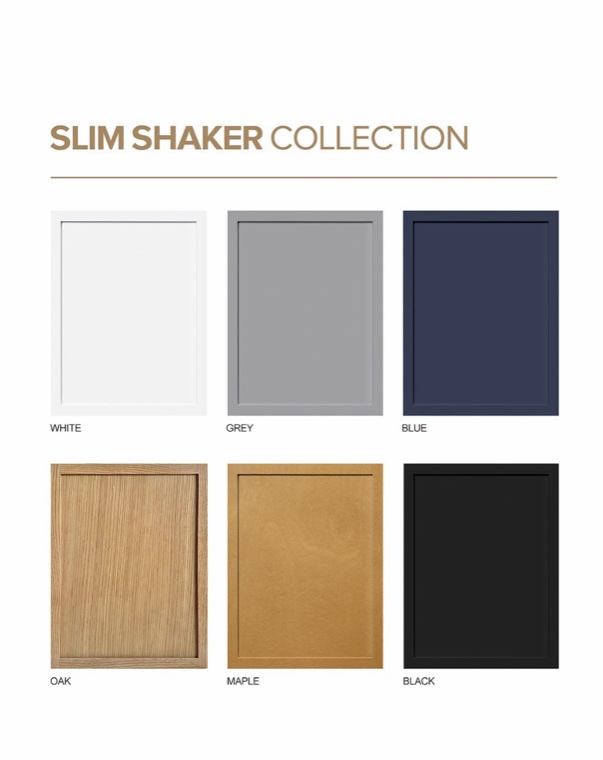
Shaker vs slab cabinet doors: how to choose
Shaker vs slab cabinet doors compared on look, cleaning and long-term cost, plus slim shaker and which rooms suit each style.
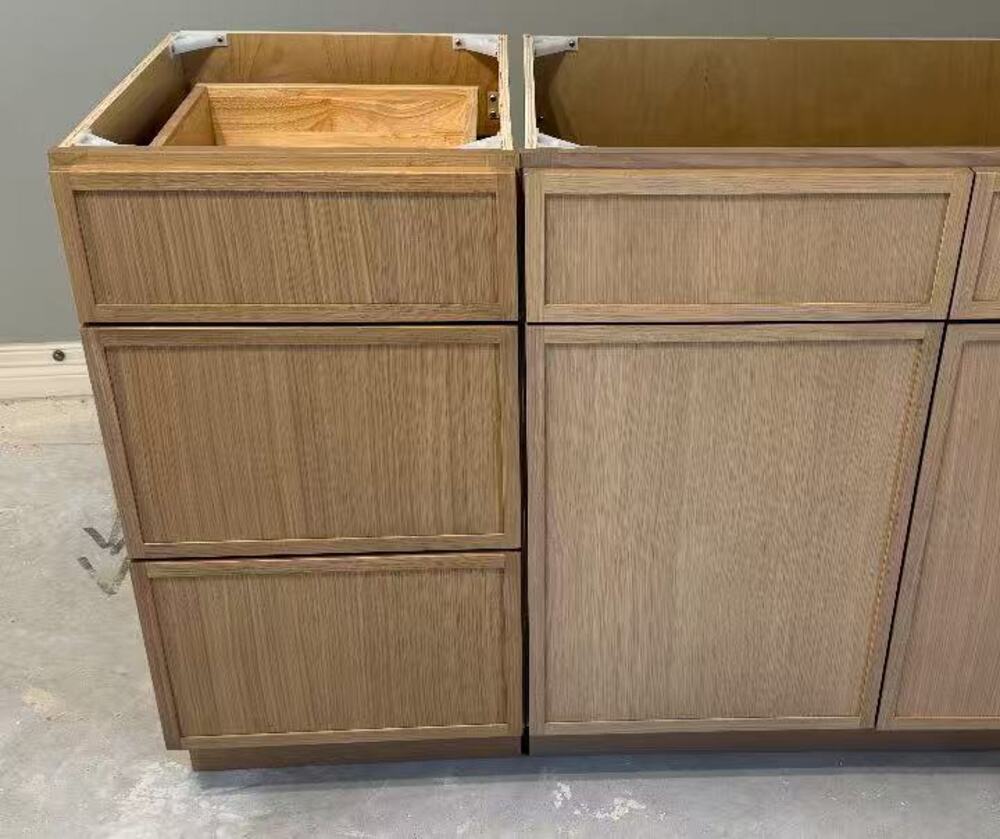
Cabinet delivery: what to expect and how to check it
Cabinet delivery what to expect: how RTA cabinets travel, how to receive the order, check boxes for damage and store them before assembly.
Kitchen design checklist: what to prepare first
A kitchen design checklist for before you ask for a cabinet layout: measurements, photos, appliance sizes, daily habits and early decisions.
How to plan a kitchen cabinet budget
What drives the cost of a kitchen cabinet budget: linear feet, cabinet count, drawers, fillers, delivery and install. Plus a simple way to plan it.
How to choose kitchen cabinet colors that work
How to pick kitchen cabinet colors that suit your floor, counters and light, and how to judge samples at home before you order.
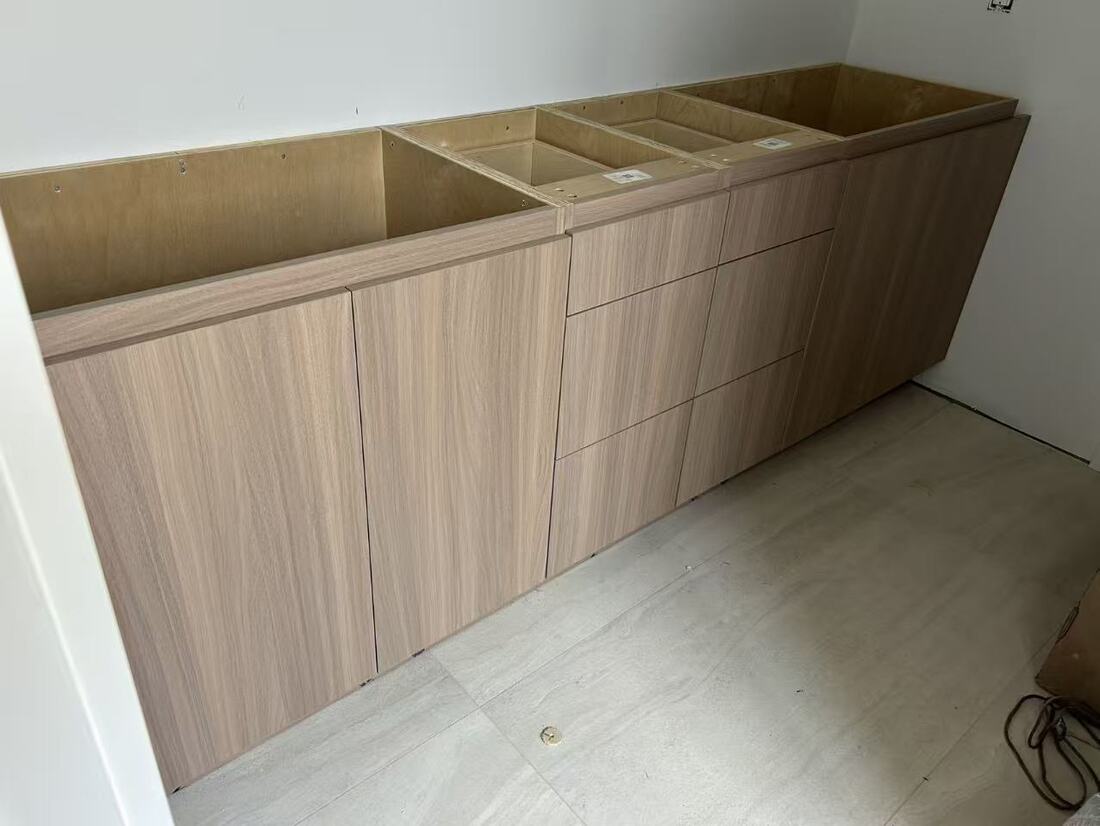
Planning cabinets and closets around a window
A window doesn't have to cost you storage. How to plan drawers, seats and tall units around it, and the four measurements to take first.
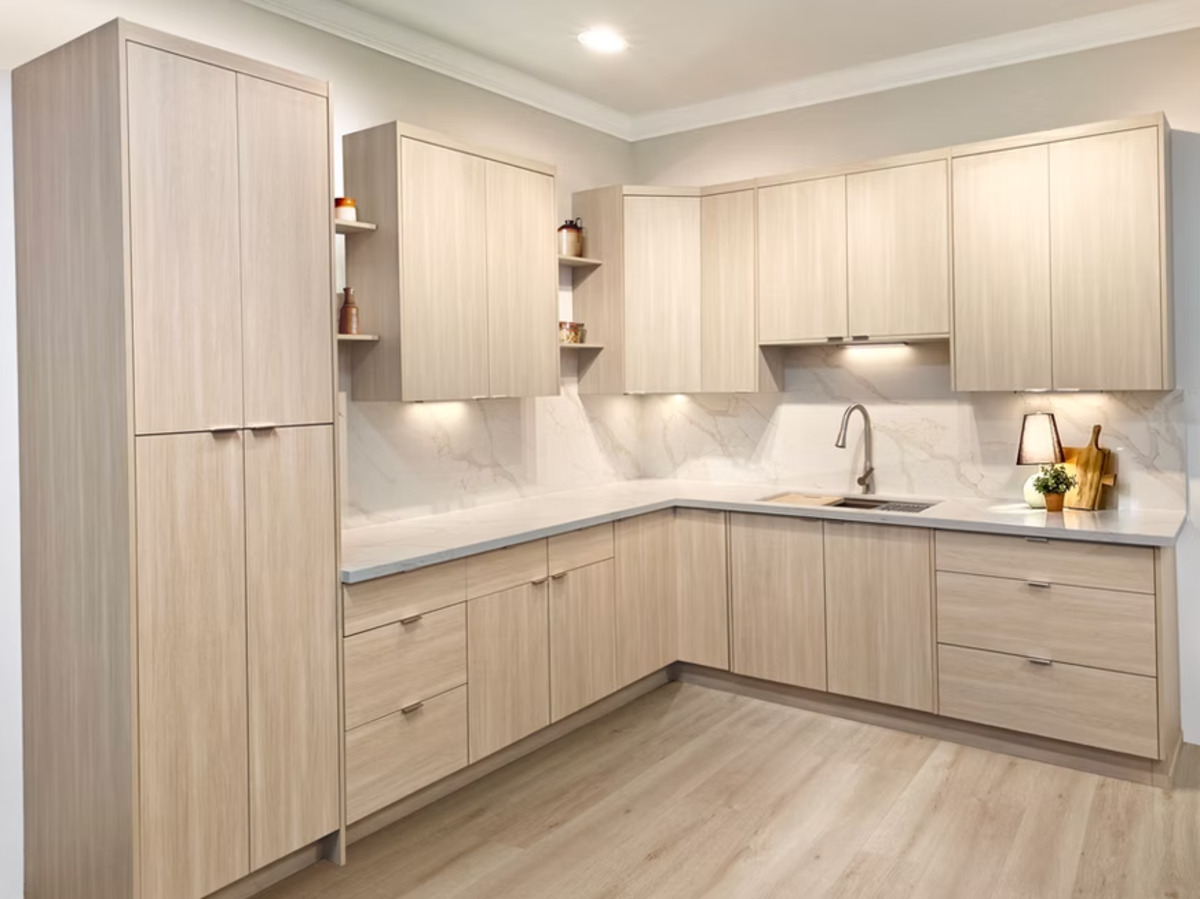
How to measure your kitchen in feet: a 5-minute guide
Measure your kitchen wall by wall in feet and inches in about five minutes, with a simple checklist of what to note, so we can draw a layout with you.