Before you ask for a cabinet layout, use this kitchen design checklist: a sketch with wall measurements, photos of every wall, the exact sizes of your appliances, a few notes on how you cook, and a short list of early decisions. With those five things, a designer can draw a layout that fits the first time. Without them, the first draft is mostly guesses.
Design help is free. You send measurements and photos, or start a design on our site (start your design), and we draw the layout in 3D for you to check. Here is what to have ready.
Measurements for your kitchen design checklist
Draw a rough top-down sketch of the room. It does not need to be neat. Then measure and write down:
- The full length of each wall, corner to corner.
- Ceiling height, in a few spots, since ceilings are not always level.
- Any soffit or lowered ceiling section, with its height and width.
- Windows and doors, edge to edge of the trim, plus how far each sits from the nearest corner.
- Window sill height from the floor.
- Outlets, switches and vents, with their distance from the nearest corner and their height from the floor.
- Plumbing lines, measured to the nearest wall, and whether the sink drain comes through the floor or the wall.
Measure in inches, not feet and inches. Check that the pieces of each wall add up to the full wall length. If they do not, measure again.
Also check your corners. Walls are often not square, and a layout that assumes they are can leave gaps. Measuring diagonally from corner to corner is one way to catch this, according to Family Handyman's sizing guide.
Our guide to how to measure your kitchen walks through this step by step.
Photos
Photos fill in what a sketch leaves out. Take:
- One photo of each wall, straight on, with the whole wall in the frame.
- One photo from each corner, looking across the room.
- Close photos of the ceiling, any soffit, the vent or hood, and the gas or electrical hookups.
- A photo of anything odd, like a pipe in a corner, a beam, or a stepped wall.
Put a tape measure in a few shots. It helps us check your numbers against what we see.
Appliance sizes
Pick your appliances before the cabinets are final. Family Handyman advises choosing appliances first, because it is easier to adjust cabinets around them than the other way around.
For each appliance, write down the width, height and depth from the spec sheet, not from memory. If you have not bought one yet, send us the model you are considering. Also note:
- Refrigerator: Doors need room to swing open. A French door model needs about 18 inches of clearance on each side, according to Family Handyman. Check the maker's sheet for your model.
- Range or cooktop: Note whether it is freestanding, slide-in or a drop-in cooktop. Each one changes the cabinet cutout and the gap on each side.
- Over-range microwave or hood: Microwaves over a range usually need 18 to 24 inches above the stove, though makers differ. Check the spec for the exact number.
- Dishwasher: Record the width and the height range it allows under the counter. Also think about the open door. In one This Old House project, a full-size mockup showed that an open dishwasher would block a planned drawer.
- Sink: Note the size and whether it is a drop-in or undermount, and whether you want a single or double bowl.
A cheap way to test all of this is a mockup. This Old House suggests cutting stand-ins for cabinets and appliances from plywood or cardboard, setting them in the room, and moving them around until the layout works.
How you use the room
A layout is only good if it fits how you cook. Write a few lines on:
- How many people cook at once.
- Where you prep most of the time.
- Whether you bake, and need a deep drawer for pans or a spot for a mixer.
- Whether you want seating at an island or peninsula.
- What you need to store: small appliances, big pots, trash and recycling, pantry goods.
- Who uses the room: kids, someone who needs lower shelves, or someone who is left handed.
This is where drawers versus doors gets decided. If you reach for pots every day, drawers below the counter usually work better than a deep door cabinet. Tell us which items annoy you most today. That list is often more useful than a style board.
Decisions to make early
Some choices change the whole layout. Settle these before the first draft if you can.
- Keep the layout or change it. Moving a sink or a range means plumbing or gas work. Keeping them in place is simpler.
- Cabinet height. Standard base cabinets are 34½ inches tall and 24 inches deep, and wall cabinets are 12 inches deep, in 30, 36 or 42 inch heights, per Family Handyman. Wall cabinets usually hang 54 inches from the floor, which is 18 inches above the counter. If your ceiling is tall, tell us whether you want cabinets to run to the ceiling.
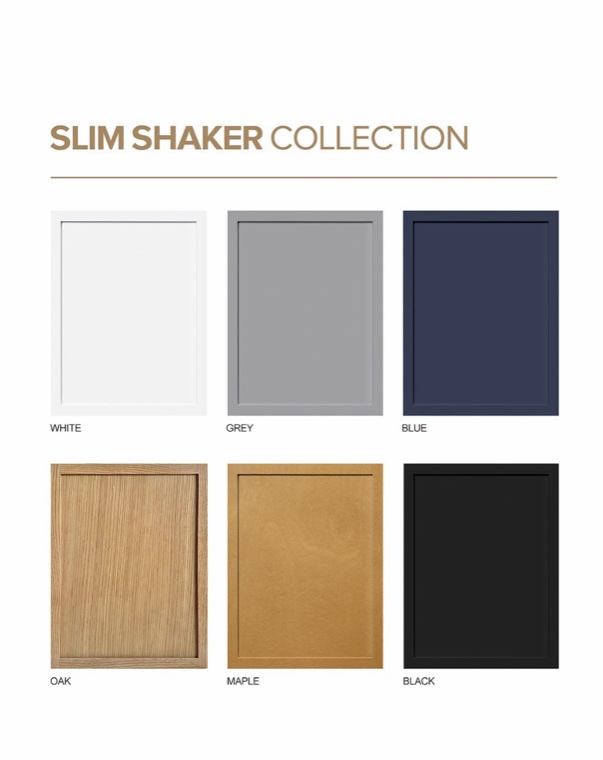
- Door style and finish. Shaker, slab or something else. You can change small details later, but the style sets the look.
- Hardware. Handles, knobs or handleless. Handleless changes how the doors and drawers are drawn.
- Lighting. If you want under-cabinet lights, say so now so we leave room and plan for the wiring.
- Who installs. Our cabinets are RTA, ready to assemble. We do not assemble or install them, so line up an installer or your own time before the boxes arrive.
- Countertop. Tell us the material you plan to use, since the countertop is cut to the cabinets once they are in place.
You do not need all seven answered. Mark the ones you are unsure about, and we will talk through them with you.
What to send us
Gather this into one message and you are ready:
- Your sketch with all measurements.
- Photos of every wall and corner.
- Appliance models and sizes.
- Three or four lines on how you use the kitchen.
- Your answers on the early decisions, even the half answers.
Start your design on our site or send the items above. We draw the layout in 3D, you check it, and we adjust until it fits your room. Lead time is about 7 days. Shipping within the US then takes 3 to 7 days, depending on your location. For custom work we confirm the production time when the order is placed. We ship from Houston and U.S. warehouses.
Sources
- A Guide To Standard Kitchen Cabinet Dimensions: cabinet sizes, appliance clearances, choose appliances first
- Measurement 101: Kitchen Countertop Sizing: walls not square, measure diagonals
- How to Lay Out a Kitchen - This Old House: plywood or cardboard mockups, dishwasher door blocking a drawer