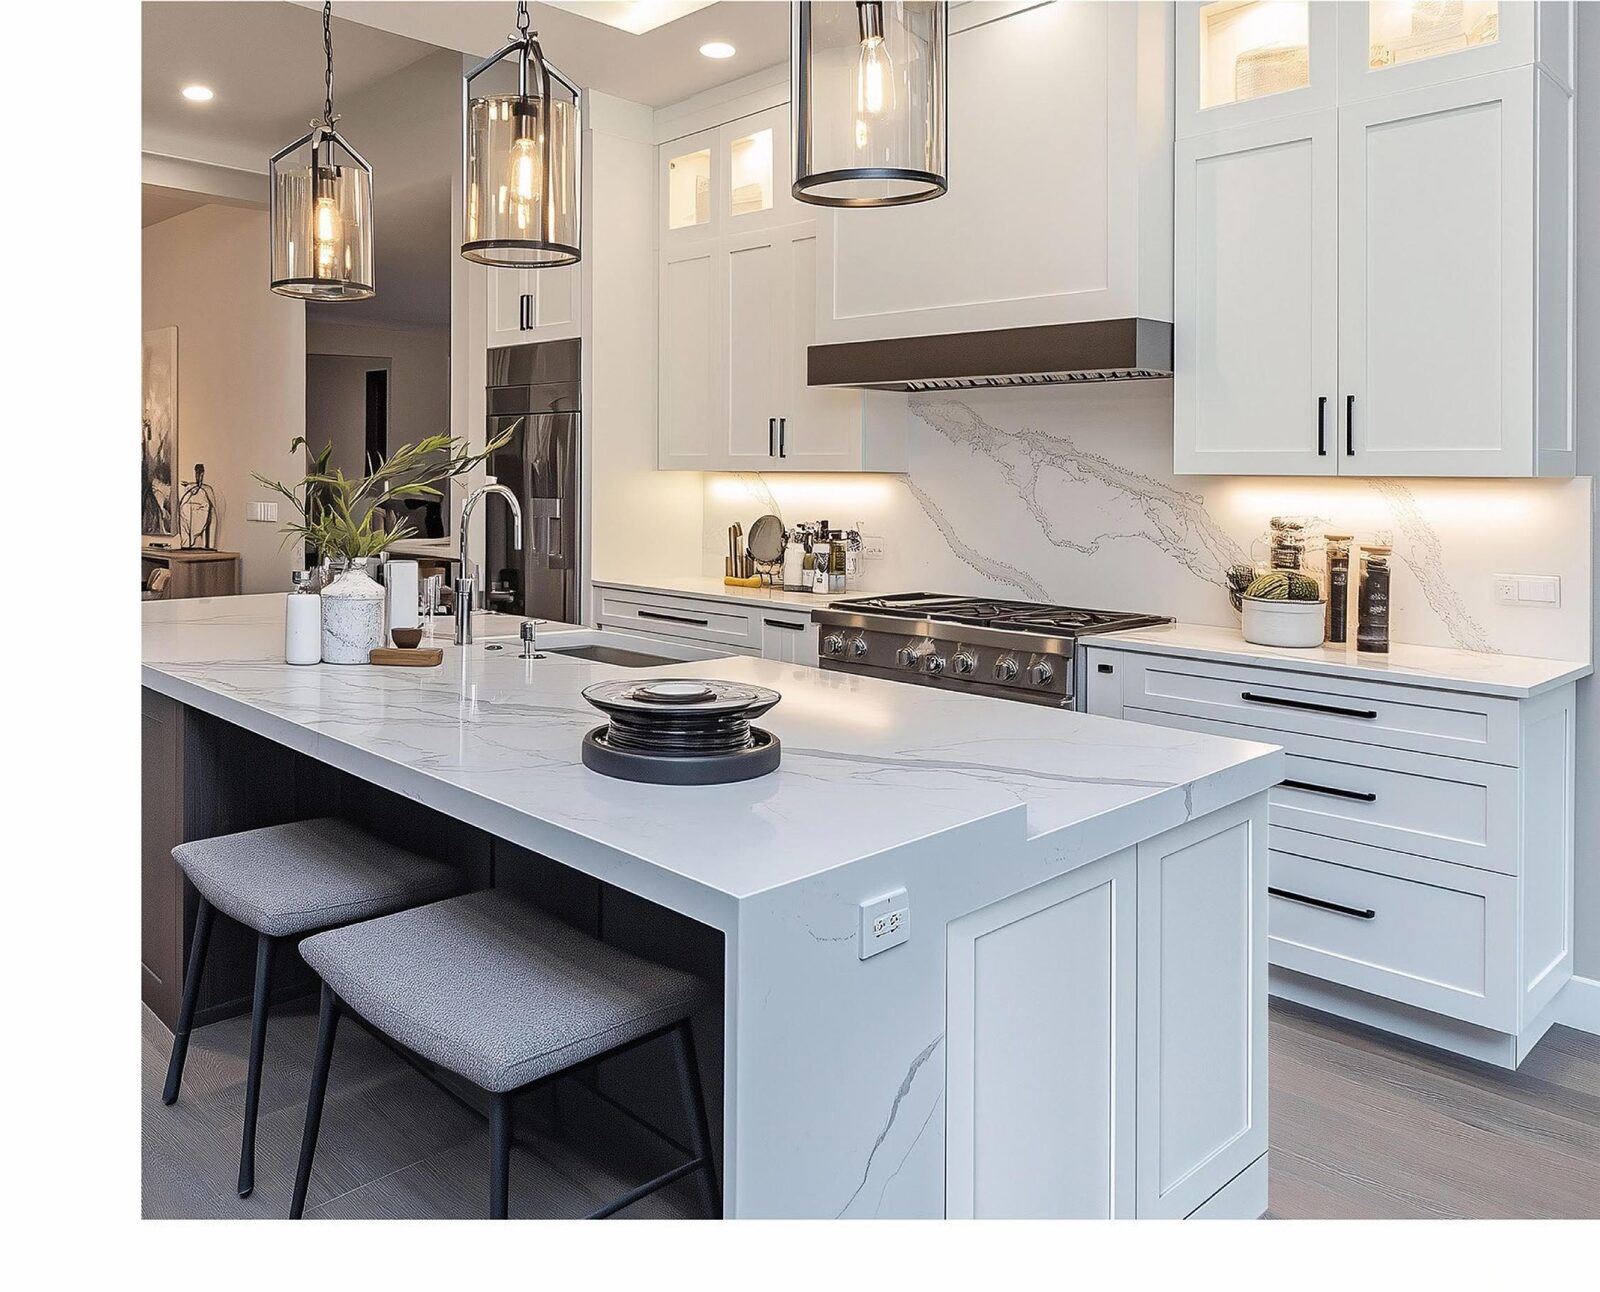
The standard upper cabinet height is 30, 36 or 42 inches tall, hung so the bottom edge sits 54 inches off the floor. That leaves about 18 inches between the countertop and the bottom of the wall cabinets. Your ceiling height and your trim plan decide which of the three heights fits.
We get asked about this a lot, so here are the numbers in one place, with the math shown so you can check it against your own kitchen.
Standard wall cabinet sizes
Wall cabinets come in three common heights: 30, 36 and 42 inches. The standard depth is 12 inches. Both Family Handyman and Bob Vila list the same sizes.
Most installers hang the bottom edge at 54 inches from the floor. That number comes from a 34.5 inch base cabinet plus a 1.5 inch countertop, which puts the counter at 36 inches. Add the 18 inch gap and you land at 54.
With a 54 inch bottom, the tops land here:
- 30 inch cabinet: top at 84 inches
- 36 inch cabinet: top at 90 inches
- 42 inch cabinet: top at 96 inches
An 8 foot ceiling is 96 inches. That is why a 42 inch cabinet can reach it, and why the other two leave a gap.
The gap between counter and cabinet
Eighteen inches is the usual gap. It gives room for a standard backsplash and for small appliances on the counter.
A few cases change it:
- Reduced gap. Bob Vila gives 14 inches as a smaller option. Check that your small appliances still fit under the cabinet.
- Limited reach. If you want shelves that are easier to reach, the bottom can go down to 48 inches. That math assumes a 32.5 inch accessible base cabinet, a 1.5 inch counter and a 14 inch backsplash.
- Under-cabinet lighting. The light strip sits on the bottom of the cabinet, so check that your gap still feels right with it in place.
If a cabinet is being added above an existing counter, measure the real counter height first. Floors and counters are not always level or exactly 36 inches.
Above the range
The space above a stove is its own rule. Bob Vila gives these clearances for a cabinet directly over a range:
- Electric range: 30 inches of clearance, so the bottom sits at about 66 inches.
- Gas range: 36 inches of clearance, so the bottom sits at about 72 inches.
These clearances apply whether or not there is a hood. Your range or hood manual can call for more, and local code applies, so read both before you place a cabinet there.
Going to the ceiling and crown moulding
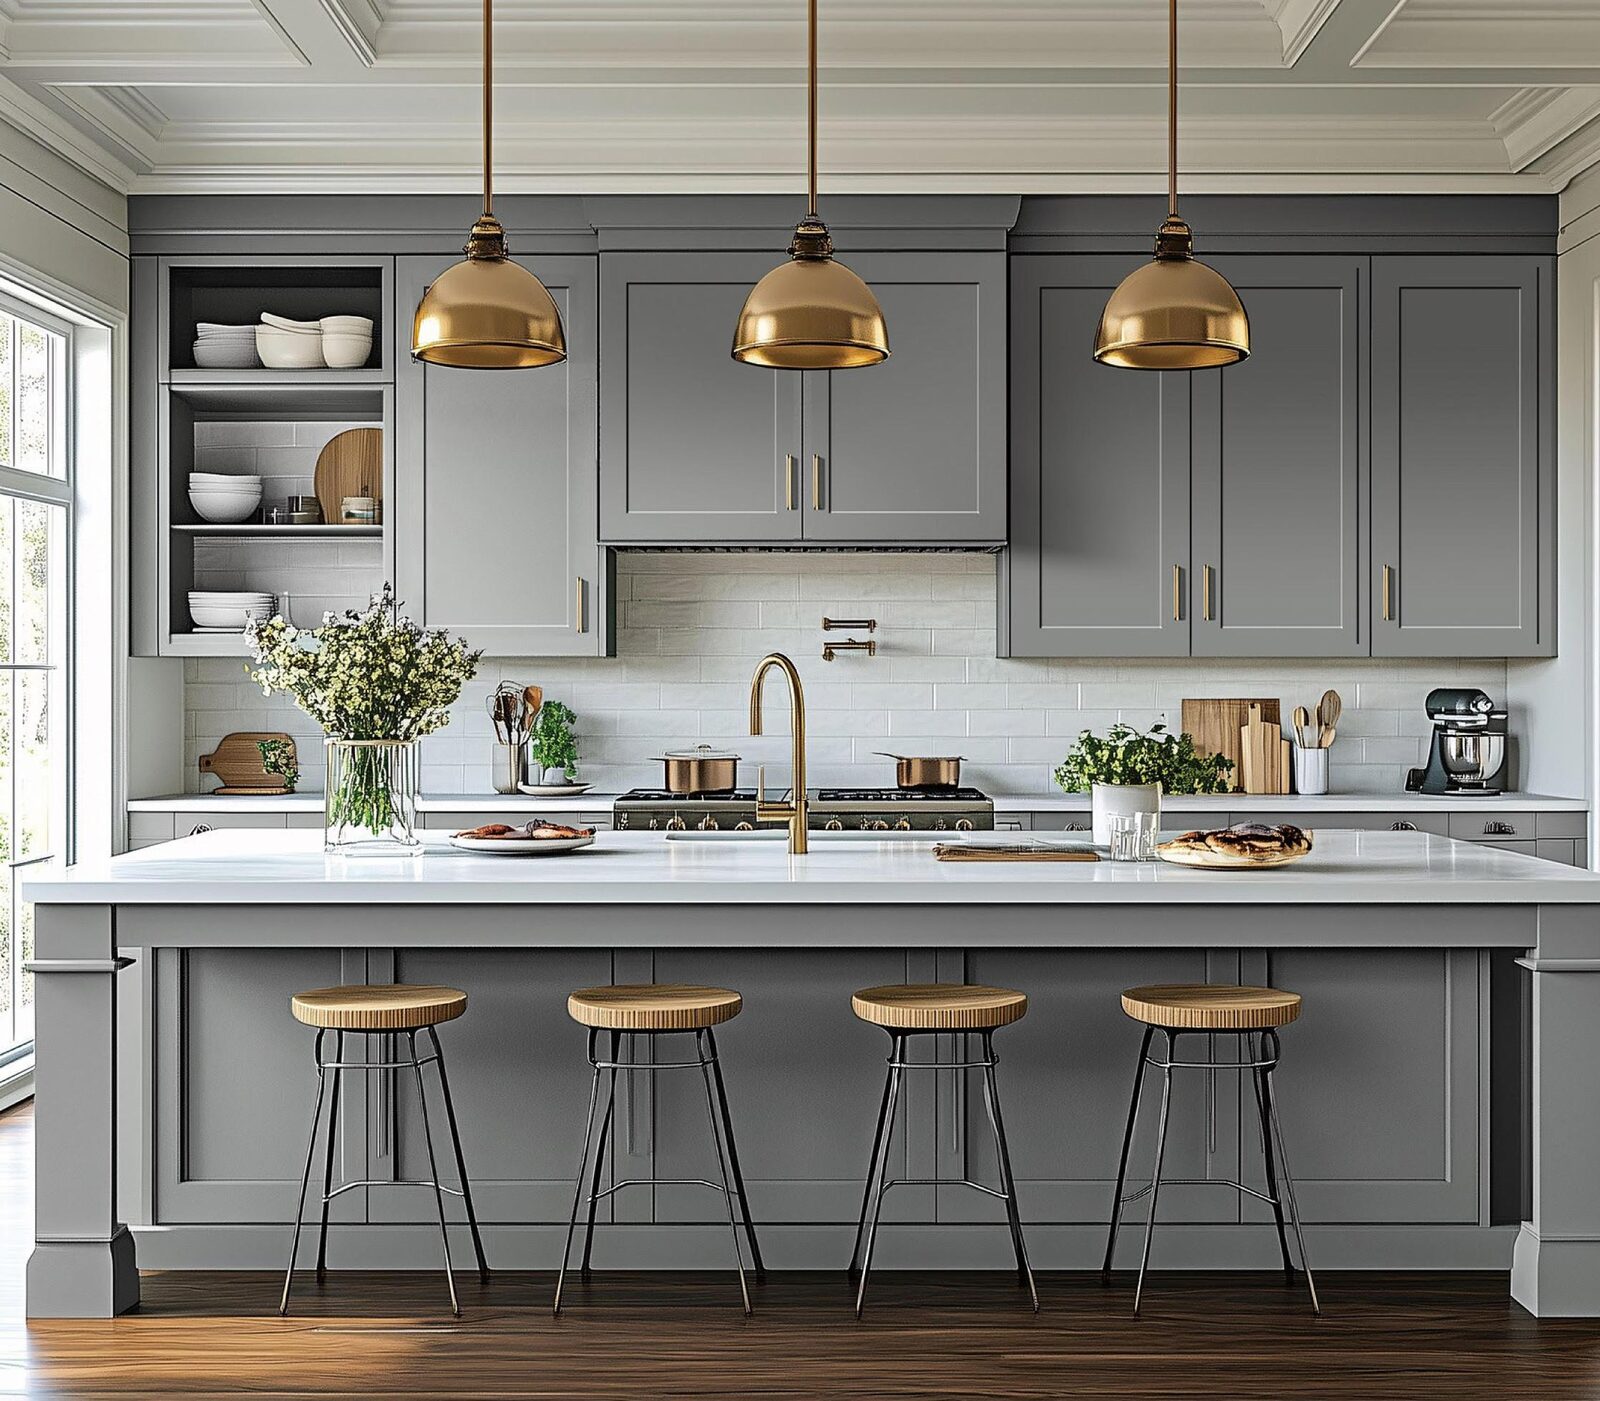
You have three choices at the top: add crown moulding, leave an open gap, or run the cabinets all the way up.
Bob Vila matches heights to ceilings like this:
- 8 foot ceiling (96 inches): 30 inch cabinets work with no trim or trim up to 12 inches tall. 36 inch cabinets work with no trim or trim up to 6 inches tall.
- 9 foot ceiling (108 inches): 42 inch cabinets work with no trim or trim up to 12 inches tall.
A 42 inch cabinet on an 8 foot ceiling reaches the top with no room left for moulding. It may not fit at all if the ceiling is not flat or if there is a soffit. Measure the ceiling height at several points and use the lowest number.
Here is the quick way to work it out:
- Measure from the floor to the ceiling in at least three spots. Use the smallest.
- Subtract 54 from that number. This is the room you have for the cabinet and trim.
- Pick the cabinet height, then subtract it. What is left is the space for crown moulding or an open gap.
For a 96 inch ceiling that gives 42 inches of room, so a 36 inch cabinet leaves 6 inches for trim.
Which height to choose
If you want the most storage and a clean look, run tall cabinets to the ceiling. Choose the height that fits your ceiling with little or no trim.
If you want crown moulding, pick the shorter cabinet and let the trim fill the rest. On an 8 foot ceiling that means a 36 inch cabinet and trim no taller than 6 inches.
If you like open space at the top, 30 inch cabinets leave a gap that you can leave bare or use for display.
You can see the wall cabinet range on our kitchen cabinets page. Our cabinets are RTA, ready to assemble. We do not assemble or install them, so the hanging height is something you or your installer set on the wall.
Where we come in
Design help is free. You send measurements and photos, or start your design on our site, and we draw the layout in 3D for you to check. Our guide on how to measure your kitchen shows you what to write down.
For upper cabinets, please send us:
- Floor to ceiling height, measured in at least three spots
- Counter height, if you are keeping an existing counter
- The range or hood model, if a cabinet goes above it
- Any soffit, and whether you want crown moulding, a gap or cabinets to the ceiling
With that we can show you the options on the wall before you order.
Sources
- Upper cabinet height (Bob Vila): heights, gap, ceiling and trim pairings, range clearance
- A Guide To Standard Kitchen Cabinet Dimensions (Family Handyman): 30/36/42 sizes, 12 inch depth, 54 inch mounting