To plan a kitchen cabinet budget, start with the layout, not a price per foot. Count the linear feet of cabinets, count the individual boxes, then list the parts that add cost: drawers, fillers, trim, hardware, delivery and installation. Each of those moves the total in a different way. Once you have the list, a budget is mostly adding up lines.
We talk with buyers about this all the time, so here is how we think about it. We do not quote prices in this article. Our standard price list is the same for everyone, and you can see how we break things down on the cost guide.
Linear footage sets the baseline
Linear feet is the total length of the cabinet runs along your walls. Longer runs mean more boxes, more doors and more material. It is the first number to get right, because everything else scales from it.
Measure each wall where cabinets will go. Write down wall lengths, window and door positions, and where the appliances sit. Do not count the space the fridge or range will take up as cabinet length.
Cabinet count matters as much as length
Two kitchens with the same linear footage can need a different number of boxes. Several narrow cabinets mean more doors, more hinges and more installation steps than a few wide ones.
Count these separately:
- Base cabinets
- Wall cabinets
- Tall pantry or oven cabinets
- Corner units, which are often the most involved boxes in the plan
Drawers cost more than doors
Drawers are the part of the plan that people tend to underestimate. Bob Vila points out that banks of drawers cost more than standard door cabinets, so it is worth deciding how many you truly need. This Old House lists dovetail joints and soft-close hardware among the features that raise the price of cabinets.
On our shaker kitchen lines, the cabinet box is 1/2 inch cabinet-grade plywood with a UV-coated interior, and the drawer boxes are solid-wood and dovetailed. On the frameless line, the box and drawer boxes are 3/4 inch plywood in white melamine. If you want more drawers, expect that line of the budget to grow.
A practical split: put drawers where you reach for pots, pans and utensils, and use doors with a shelf for the rest.
Fillers, trim and the small parts
Fillers are narrow strips that close gaps between a cabinet and a wall. They also give doors and drawers room to open next to a corner or an appliance. Family Handyman says manufacturers commonly offer them in about 3, 6 and 8 inch widths. Walls are rarely perfectly straight, so most kitchens need a few.
Fillers are small, but they are easy to forget. So are:
- Toe kick boards
- Finished end panels for cabinets that show a side
- Crown or other trim
- Knobs, pulls and hinges
Family Handyman suggests checking, before you finalize an order, that door swings are right, that end cabinets have finished ends, and that toe kicks and fillers are on the list. We agree. Put each one on the budget as its own line.
Door style, box type and hardware
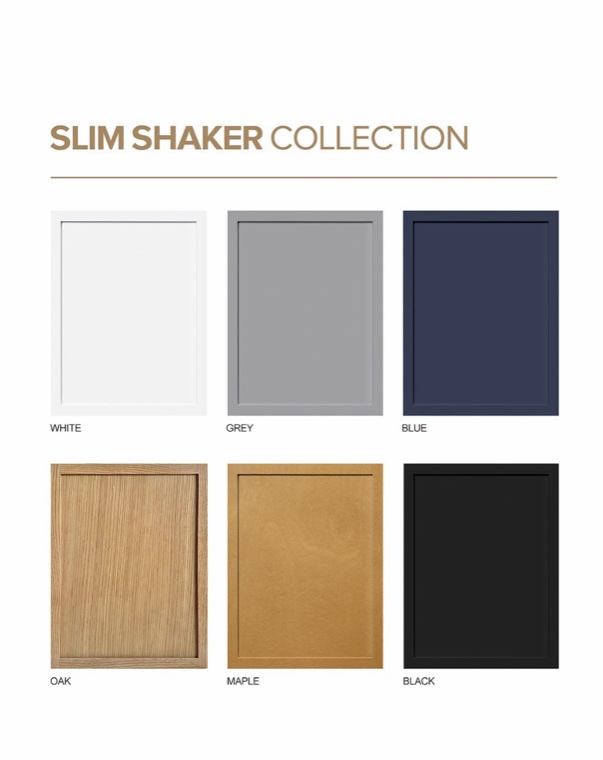
Door style and finish change the look, and they can change the price too. Check the price list for the style you want rather than assuming. Box construction matters more than many people expect. This Old House notes that stock cabinets often use thinner MDF or particleboard, while custom lines use heavier plywood. Hardware is another place where totals drift. Higher-end knobs, pulls and hinges can add a lot.
Bob Vila also says framed cabinets are typically cheaper than frameless and may save up to 15 percent. That is a general comparison across the market, not a statement about any one maker.
Delivery and installation
Delivery has two parts: the freight cost and the wait. Our lead time is about 7 days. Shipping within the US then takes 3 to 7 days, depending on your location. For custom work we confirm the production time when the order is placed. We ship from Houston and U.S. warehouses.
Installation is the line people most often leave out. Our cabinets are RTA, ready to assemble. We do not assemble or install them. Bob Vila says labor and installation make up nearly half of the total cost of kitchen cabinets, so get a quote from a local installer early, or plan your own time if you will do it yourself. Add removal of the old cabinets if that applies.
A simple way to build the budget
- Measure the walls and mark windows, doors and appliances.
- Count linear feet and the number of base, wall and tall boxes.
- List drawers, fillers, end panels, toe kicks and trim.
- Choose door style and hardware, and check them against the price list.
- Add delivery.
- Add installation, plus demolition if needed.
- Keep a cushion for items you missed. Mistakes in measuring cause delays and rework, so double-check every wall.
Then compare the total against what you want to spend on the whole kitchen, not only cabinets. Counters, appliances, flooring and lighting all compete for the same money.
Where we come in
Design help is free. You send measurements and photos, or start your design on our site, and we draw the layout in 3D for you to check. A drawn layout shows you the real box count, the fillers and the end panels before you order, which makes the budget far more accurate.
To get started, send us:
- Wall lengths and ceiling height
- Window and door positions
- Appliance sizes and locations
- Photos of each wall
- The door style you like
You can also browse our kitchen cabinets to see styles before you decide.
Sources
- Kitchen Cabinet Cost Guide: Stock, Custom, and More - Bob Vila: drawers, framed savings, labor share
- All About Kitchen Cabinets - This Old House: box construction, cost features, hardware
- How to Install Kitchen Cabinets (DIY) - Family Handyman: filler widths and purpose, order checklist